20 Small Bedroom Layouts with Pictures (Top-Down Floor Plans)
Most small-bedroom problems are layout problems, not storage problems. Seen from above, the fix is usually obvious — here are twenty plans and exactly what each one solves.
Casavista Dremiai — AI Room Design
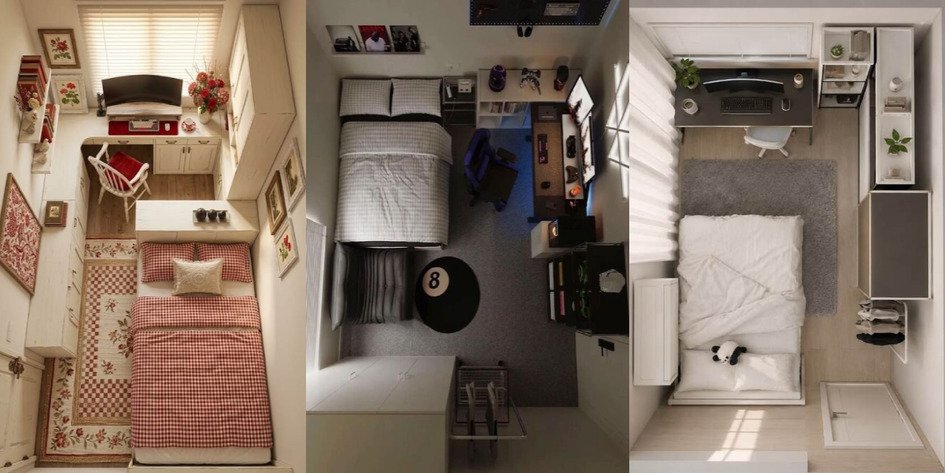
🗺️ Why look at a bedroom from above?
A top-down view shows the one thing photos hide: the empty floor you actually walk on. In a small bedroom, the difference between cramped and comfortable is almost always a walking path, not the size of the furniture.
Three numbers decide whether a layout works. You need about 60 cm (24 in) to walk down the side of a bed, about 75 cm (30 in) in front of a wardrobe to open it and stand, and about 90 cm (36 in) behind a desk chair to push back and stand up. If a plan breaks those, it will feel wrong no matter how nice the furniture is.
The twenty layouts below are grouped by the problem they solve: one person, two people, study space, and awkward room shapes. Each has the room shape it suits, the minimum wall it needs, and its honest downside.
🛏️ Layouts for one bed, one person
1. Bed on the long wall (the default)
The bed sits centred against the longest solid wall, with a clear path down both sides. It is the most balanced layout and the easiest to make a bed in.
Suits: square or near-square rooms · Needs: bed width + 120 cm · Downside: uses the whole wall, so storage moves opposite
2. Corner bed (two walls, one path)
The bed is pushed into a corner, touching two walls. You give up access to one side and get back a large, usable rectangle of open floor.
Suits: very small rooms, children’s rooms · Needs: bed width + 60 cm · Downside: harder to change the sheets on the wall side
3. Bed under the window
The headboard sits below the window, freeing both long walls for wardrobes and a desk. Often the only workable plan in a narrow room with two doors.
Suits: rooms where every wall has a door or radiator · Needs: window sill above mattress height · Downside: draughts, and curtains must clear the bed
4. Floating bed (bed away from the wall)
The bed sits proud of the wall with a low unit or shelf behind it, turning the headboard into a room divider with storage on the back.
Suits: longer rooms, studio spaces · Needs: at least 4 m of room length · Downside: wastes space in genuinely tiny rooms
5. Platform bed with drawer base
Same footprint as any bed, but the base holds four to six deep drawers, which usually removes the need for a chest of drawers entirely.
Suits: rooms with no space for a dresser · Needs: pull-out clearance on one side · Downside: heavy to move, drawers blocked if pushed into a corner
6. Nook bed (built into an alcove)
The bed is built into a recess — a chimney breast alcove, a dormer, or under a stair — with shelving above and drawers below.
Suits: older houses, attic conversions · Needs: an alcove at least bed-width · Downside: built-in, so the room loses flexibility
📚 Layouts that fit a desk in
7. Loft bed with desk underneath
The single biggest space win available in a small bedroom: the bed moves to head height and the desk, wardrobe or seating takes the floor beneath it. One footprint does two jobs.
Suits: teen rooms, dorms, tiny box rooms · Needs: ceiling of 2.4 m or more · Downside: hot in summer, awkward for adults, no sitting up in bed
8. Desk facing the window
The desk runs across the window wall with the bed on the opposite side. Best daylight for studying, and the window stops the room feeling like a corridor.
Suits: study bedrooms, home offices · Needs: 90 cm of chair clearance behind · Downside: screen glare at certain hours
9. Desk at the foot of the bed
A narrow desk sits across the end of the bed, using the dead space most rooms waste there. The chair tucks fully under when not in use.
Suits: long narrow rooms · Needs: 120 cm beyond the mattress · Downside: you work facing a wall
10. Corner desk with corner bed
Bed in one corner, L-shaped desk in the diagonally opposite one. The two functions stay clearly separated, which helps sleep and concentration both.
Suits: square rooms · Needs: two free corners · Downside: corner desks eat more floor than they appear to
11. Vanity instead of a desk
A slim vanity or dressing table replaces the desk against the wall beside the door, with a lit mirror doing double duty as a light source.
Suits: teen bedrooms, getting-ready routines · Needs: 80–100 cm of wall · Downside: not a working desk for a laptop plus books
👯 Layouts for two people in one room
12. Bunk beds along one wall
Two beds in the floor space of one. Still the most efficient way to sleep two children in a small room, and it leaves an entire wall free.
Suits: children sharing, guest rooms · Needs: 2.3 m ceiling minimum · Downside: the top bunk is a negotiation for the next ten years
13. Parallel twin beds
Two single beds on opposite walls with a shared aisle and a nightstand between the heads. Equal, fair and easy to keep tidy.
Suits: siblings of similar age, guest rooms · Needs: room width of 2.8 m or more · Downside: the middle aisle is the only free floor
14. L-shaped twin beds
Two beds meeting at a right angle in a corner, with a shared corner table or shelf at the junction. Fits two beds into a square room that cannot take a parallel plan.
Suits: square children’s rooms · Needs: two adjacent free walls · Downside: the inner bed is harder to make
15. Trundle or pull-out second bed
One visible bed with a second stored underneath, rolled out only when needed. The room reads as a single bedroom for 340 days a year.
Suits: occasional sharing, sleepovers · Needs: pull-out space of one bed width · Downside: low sleeping position, not for permanent use
16. Divided shared room
Two beds separated by a shelving unit, curtain or half-wall so each person gets a defined zone with their own light and storage.
Suits: siblings with a big age gap, roommates · Needs: 3.5 m of room length · Downside: divider blocks light to one side
📐 Layouts for awkward room shapes
17. Galley layout (long and narrow)
Bed at the far end with storage running down both long walls, leaving a central corridor. Turns a corridor-shaped room into a deliberate design rather than an accident.
Suits: rooms narrower than 2.5 m · Needs: 70 cm central walkway · Downside: can feel tunnel-like without a bright end wall
18. Attic layout (sloped ceiling)
The bed goes under the lowest part of the slope where you never stand, and full-height space is reserved for walking and wardrobes.
Suits: loft conversions, dormers · Needs: 1.9 m headroom on the standing side · Downside: sitting up in bed needs care
19. Raised platform zone
A step-up platform holds the sleeping area, with deep drawers built into the step itself. The height change separates sleeping from living without a wall.
Suits: studios, Korean-style small apartments · Needs: ceiling height to spare · Downside: a building project, not a furniture purchase
20. Murphy bed (fold-away)
The bed folds vertically into a cabinet, returning the entire floor during the day. The only layout that genuinely gives a small room two full lives.
Suits: studios, guest-plus-office rooms · Needs: 40 cm wall depth and floor clearance to fold down · Downside: expensive, and it must be made every morning
📋 Pick your layout by room problem
| Your problem | Try layout |
|---|---|
| Room under 8 m² (box room) | 2 · Corner bed, 7 · Loft bed, 5 · Platform base |
| No space for a desk | 7 · Loft bed, 9 · Desk at foot, 11 · Vanity |
| Long and narrow room | 17 · Galley, 9 · Desk at foot, 3 · Bed under window |
| Two children, one room | 12 · Bunks, 14 · L-shaped, 16 · Divided |
| Every wall has a door or radiator | 3 · Bed under window, 4 · Floating bed |
| Sloped or attic ceiling | 18 · Attic layout, 6 · Nook bed |
| Room must also be a living space | 20 · Murphy bed, 19 · Raised platform, 15 · Trundle |
| Nowhere to put clothes | 5 · Platform base, 17 · Galley, 6 · Nook bed |
📱 See your own room from above
Measuring is the slow way to test a layout. Casavista Dremiai turns a photo of your room into a top-down view so you can see the walking paths before you move a single piece of furniture — and it will redraw the same room in whichever style you choose. In the app you can also vote on layout matchups from other people’s rooms, then try the winning plan on yours.
Related: 60+ room aesthetic names with pictures · bedroom furniture names and what they do · girls bedroom ideas for small rooms
Conclusion
A small bedroom rarely needs smaller furniture — it needs the furniture in a different place. Find your room’s shape in the table above, take the layout it points to, and check the three clearances: 60 cm beside the bed, 75 cm at the wardrobe, 90 cm behind the chair. If those survive, the plan will work, and everything after that is decoration.
❓ FAQ: small bedroom layouts
Q: Where should the bed go in a small bedroom?
A: Against the longest solid wall if you can keep 60 cm of walking space on both sides. If you cannot, move it into a corner and accept access from one side — the open floor you gain is worth more than the second walkway.
Q: How much space do you need around a bed?
A: About 60 cm (24 in) to walk comfortably down a side, 75 cm (30 in) in front of a wardrobe so the door opens and you can stand, and 90 cm (36 in) behind a desk chair. Below 45 cm, a gap stops being a walkway.
Q: Is it OK to put a bed under a window?
A: Yes, and in rooms where every other wall holds a door, radiator or wardrobe it is often the only sensible plan. Check for draughts, make sure the sill sits above mattress height, and use curtains that clear the bedding.
Q: What is the best layout for a very small bedroom?
A: A corner bed for simplicity, or a loft bed if the ceiling is at least 2.4 m. The loft bed is the only layout that genuinely doubles a tiny room, because the desk or wardrobe occupies floor the bed would otherwise take.
Q: How do you fit two beds in a small room?
A: Bunk beds use the least floor. If bunks are unwanted, an L-shaped corner pair suits square rooms and parallel twins suit rooms wider than about 2.8 m. For occasional sharing only, a trundle keeps the room single most of the time.
Q: How do I fit a desk into a small bedroom?
A: In order of space efficiency: under a loft bed, across the foot of the bed, or as a narrow console against the window wall. Measure 90 cm behind the chair first — a desk you cannot sit at properly is storage, not a desk.
Q: What is a top-down room view?
A: A view of the room looking straight down from the ceiling, like a floor plan with the furniture drawn in. It is the fastest way to judge walking space and furniture proportion, because it shows the empty floor that photographs always hide.
Q: Does a small room look bigger with the bed in the middle?
A: Usually no. Centring a bed away from the wall reads as generous only when the room is long enough to leave real space behind it. In rooms under about 4 m long, pushing the bed to a wall or corner gives a larger, more usable floor.
🧑💻 About the Author
Casavista Dremiai — AI room design
Written by the team behind Casavista Dremiai, an independent app that redesigns a photo of your real room and can show it as a top-down view. The layouts here are the plans our users compare most often when they vote on room matchups in the app. Casavista Dremiai runs on iPhone and Android, is free to try, and needs no account.
Questions: support@casavista.site